
Contemporary Residence, Bhaktapur
Curved balconies, asymmetrical massing and integrated greenery — under construction by Axis Builders since January 2026.
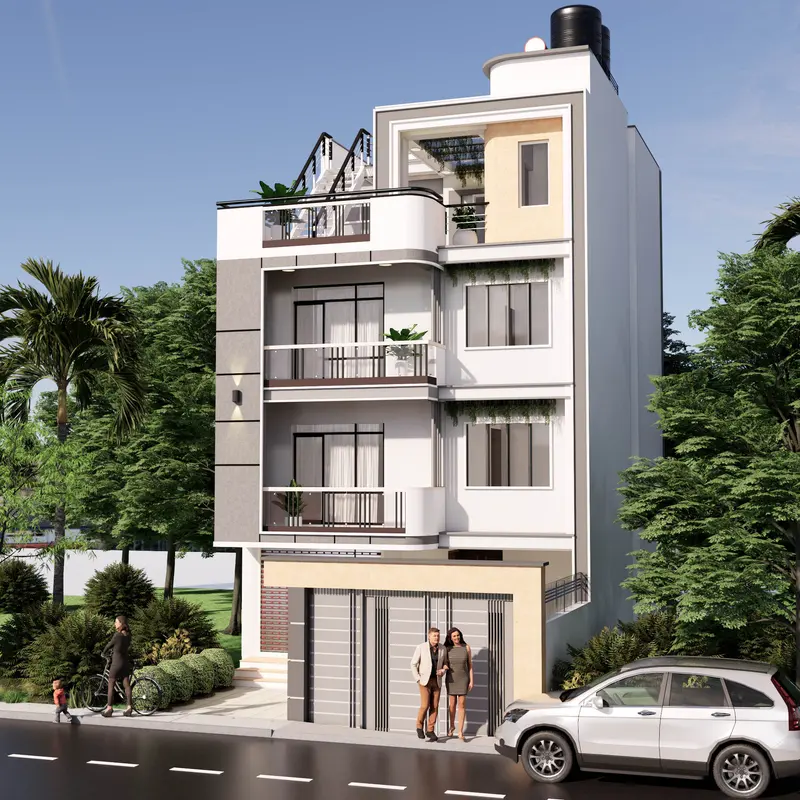 3D design view
Project overview
Residential House under construction by Axis Builders since Jan 2026. We have designed this modern residence with a sleek contemporary expression, combining soft curved forms, asymmetrical massing, functional outdoor spaces, and integrated greenery. Our planning intent is to create a balanced home that maximizes natural light, ventilation, privacy, and usable outdoor areas while reducing visual bulk. The elevation features rounded projected balconies on one side and recessed windows with a double-height upper frame on the other, creating a strong contrast between open and solid elements. White and grey finishes, dark metal railings, and warm accents create a refined character, while integrated planter boxes soften the façade. The open roof terrace and pergola provide additional outdoor living space. Overall, our approach integrates functionality, natural elements, light, privacy, and contemporary detailing into a comfortable and distinctive residence.
Design highlights
- Rounded projecting balconies
- Asymmetrical massing to reduce visual bulk
- Usable outdoor spaces and planting
Scope of work
- Architectural design
- Construction by Axis Builders (ongoing)
Planning to Build Your Dream Home?
Tell us about your plot, site conditions, estimated budget and the timeline you have in mind. We will talk it through with you and suggest a practical way forward.