
Contemporary Residence, Dhapakhel
Rendered plaster, red brick and perforated jali screens, with cantilevers and full-height glazing.
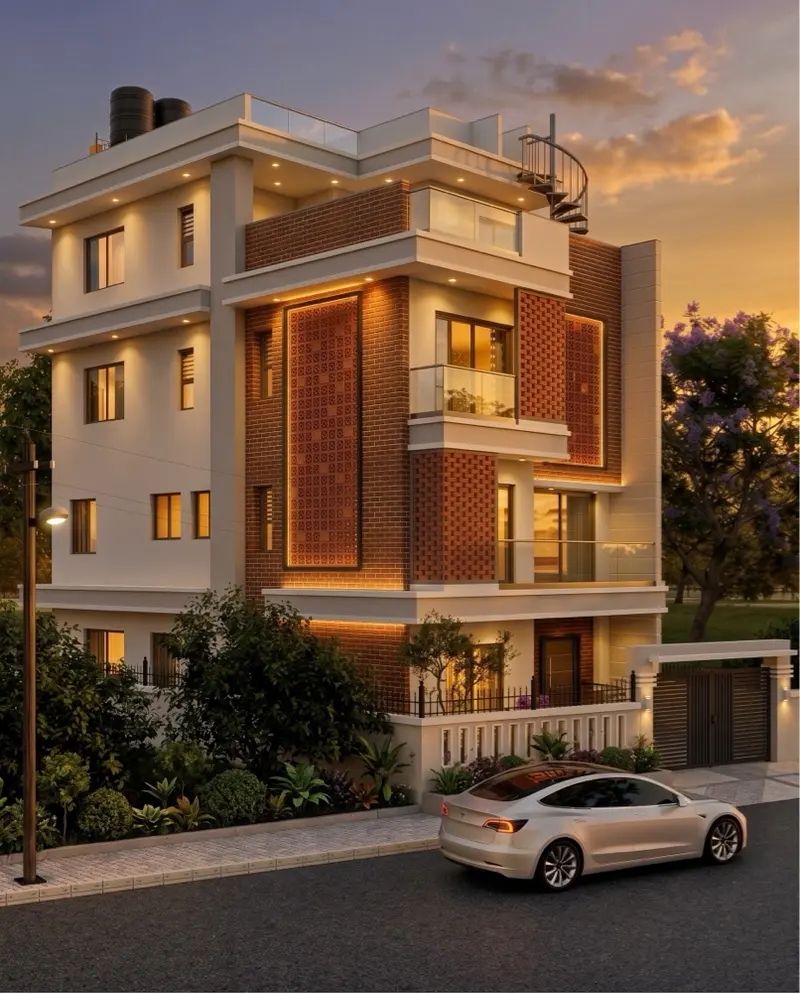 3D design view
Project overview
This contemporary multi-story residence combines clean minimalist geometry with warm, tactile materiality, contrasting smooth light-gray rendered plaster against rich red brickwork and decorative perforated brick jali screens. The rectilinear facade uses strong horizontal cantilevers, full-height glass fenestration, and glass balustrades to maximize natural light and maintain visual lightness, while deep eaves provide solar shading. Concealed warm LED accent lighting set within vertical brick niches and under soffits accentuates the building's three-dimensional massing at dusk, leading up to a functional roof terrace complete with a metal spiral staircase and integrated utility space.
Design highlights
- Perforated brick jali screens
- Horizontal cantilevers with glass balustrades
- Warm concealed accent lighting
Scope of work
- Architectural design
Planning to Build Your Dream Home?
Tell us about your plot, site conditions, estimated budget and the timeline you have in mind. We will talk it through with you and suggest a practical way forward.