
Modern Residence, Imadol
Projecting box-frame balconies, a stone-clad pier and a rooftop pergola.
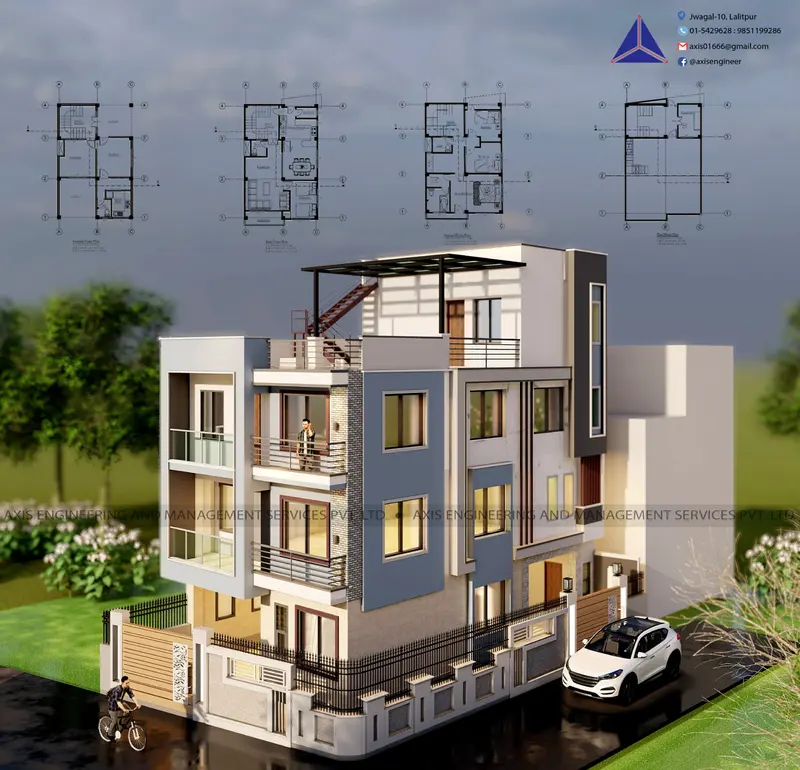 3D design view
Project overview
We designed and built this modern residential building with strong geometric framing, layered textures, and functional outdoor spaces. Protruding box-frame balcony modules in cream, grey, and charcoal create depth and distinctive shadow lines, while a vertical grey stone-clad pier adds a contrasting focal element. A black steel pergola defines the rooftop terrace as an open-air leisure space, while vertical slot windows and louvers enhance privacy and emphasize the building’s height. Glass and dark metal railings balance openness and security. The façade combines slate grey, off-white, charcoal, natural stone textures, and warm wood soffits for a refined contemporary character. The boundary walls, fencing, and timber-finish gates complement the overall architectural language, creating a cohesive residential environment.
Design highlights
- Box-frame balcony modules in cream, grey and charcoal
- Vertical stone-clad pier
- Rooftop terrace under a steel pergola
Scope of work
- Design and construction
Planning to Build Your Dream Home?
Tell us about your plot, site conditions, estimated budget and the timeline you have in mind. We will talk it through with you and suggest a practical way forward.