
Modern Residence, Raniban
A modern family home with a double-height frame, louvres and a rooftop pergola — built by Axis Builders.
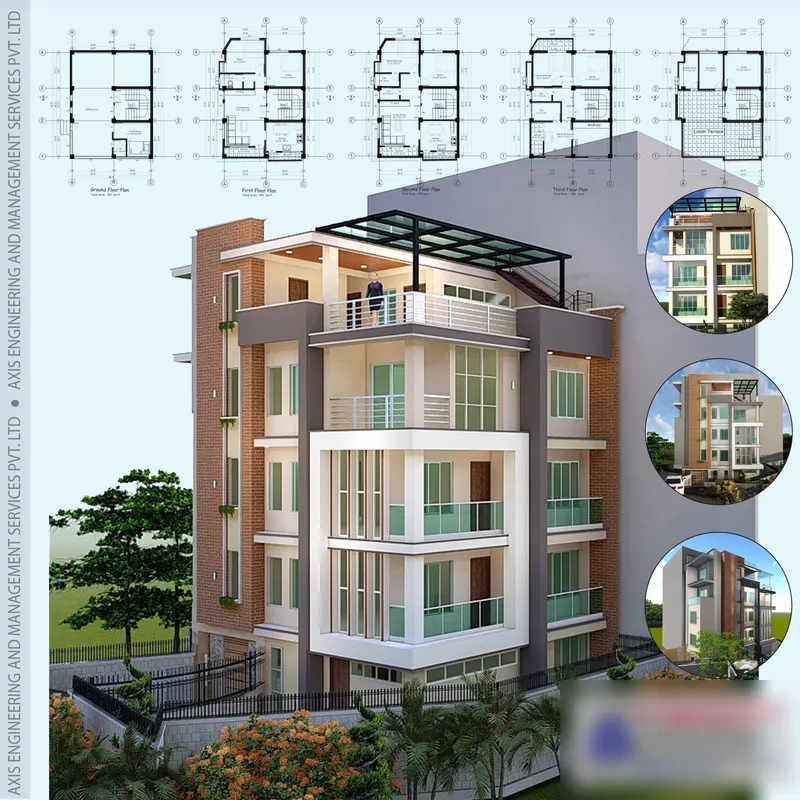 3D design view
Project overview
Residential House built by Axis Builders, started Mar 2025. We have designed this modern residence with clean geometric forms, functional planning, and a strong indoor-outdoor connection. Our planning intent is to maximize natural light, ventilation, privacy, and usable open spaces while maintaining a balanced building mass. A double-height white frame highlights the central balconies, while timber/metal louvers provide texture, privacy, and solar shading. A lightweight black steel pergola with a glass canopy creates a semi-covered roof terrace for outdoor living. The façade combines light-grey walls, dark charcoal framing, white accents, exposed brick piers, and warm wood-finished soffits for contrast and depth. Full-height glazed doors, green-tinted glass railings, and stepped terraces enhance openness and connectivity while reducing visual bulk. Overall, our approach combines functionality, comfort, natural elements, and contemporary architectural expression.
Design highlights
- Double-height white frame around the central balconies
- Timber and metal louvres for privacy and shade
- Black steel pergola on the roof terrace
Scope of work
- Architectural design
- Construction by Axis Builders
Planning to Build Your Dream Home?
Tell us about your plot, site conditions, estimated budget and the timeline you have in mind. We will talk it through with you and suggest a practical way forward.