
Neo-Classical Residence, Sunakothi
Cornices, pilasters, brick panels and wrought-iron balconies in a refined neo-classical home.
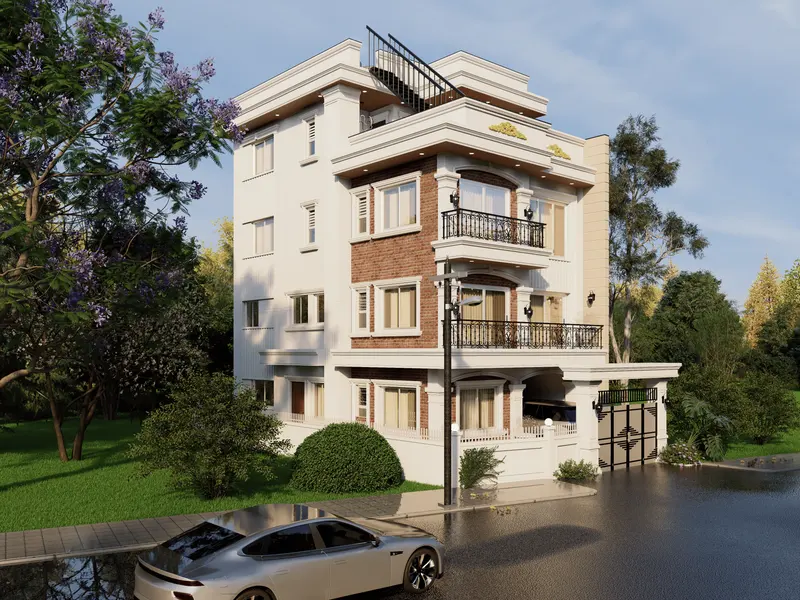 3D design view
Project overview
We designed and built this residence in a refined Classical/Neo-Classical style, combining traditional brickwork with elegant ornamental detailing. Multi-tiered cornices, crown moldings, and decorative pediment accents emphasize the roofline and storey divisions, while classical pilasters frame the balconies and windows to establish balanced proportions. Exposed red brick panels contrast with smooth off-white stucco, adding warmth and texture. Stacked balconies with decorative black wrought-iron railings reinforce the classical character, while the covered entrance portico and matching entrance gate create a formal arrival. Warm soffit lighting highlights the architectural details, and the open rooftop terrace with a classical parapet completes the overall design.
Design highlights
- Multi-tiered cornices and pediment accents
- Classical pilasters framing balconies and windows
- Exposed brick against off-white stucco
Scope of work
- Design and construction
Planning to Build Your Dream Home?
Tell us about your plot, site conditions, estimated budget and the timeline you have in mind. We will talk it through with you and suggest a practical way forward.