
Student Union Building, Kirtipur
A neo-classical portico, brick piers and framed balconies in a contemporary fusion design.
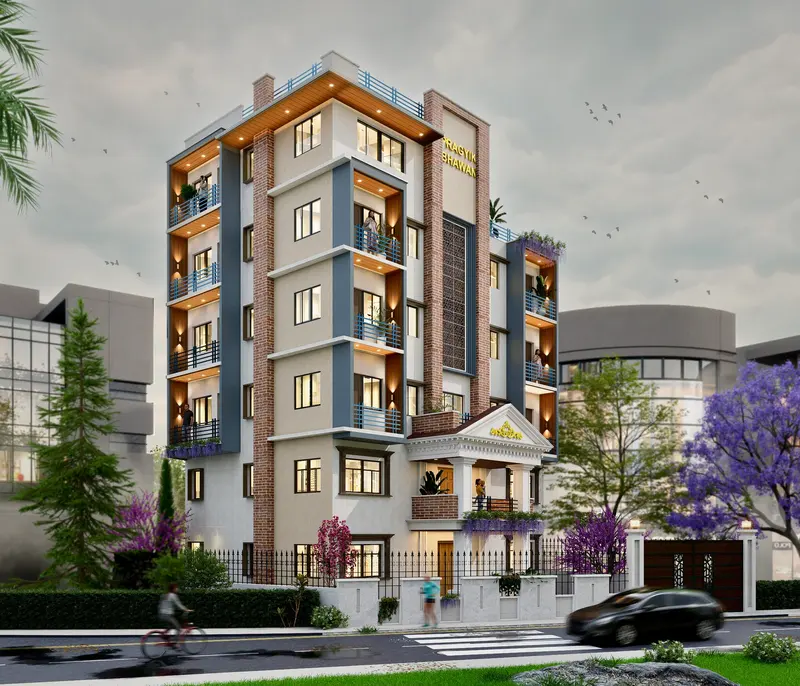 3D design view
Project overview
We have designed this building as a contemporary fusion of modern, classical, and traditional architectural elements. A neoclassical entrance portico with a pediment and columns creates a formal focal point, while vertical exposed brick piers emphasize the building’s height. Deep grey C-channel/box frames define the stacked balconies, adding a strong geometric character. We have combined red brick, off-white stucco, dark grey framing, and warm wood-finished soffits to create contrast, texture, and depth. Horizontal floor bands and projecting overhangs clearly define the storeys, while the upper roof features a cantilevered wood-paneled soffit with integrated warm lighting. A decorative central jali panel introduces a traditional accent, complemented by carefully integrated architectural lighting that highlights the façade’s materials and details.
Design highlights
- Neo-classical entrance portico with pediment and columns
- Vertical exposed-brick piers
- Dark grey box frames around stacked balconies
Scope of work
- Architectural design
Planning to Build Your Dream Home?
Tell us about your plot, site conditions, estimated budget and the timeline you have in mind. We will talk it through with you and suggest a practical way forward.